


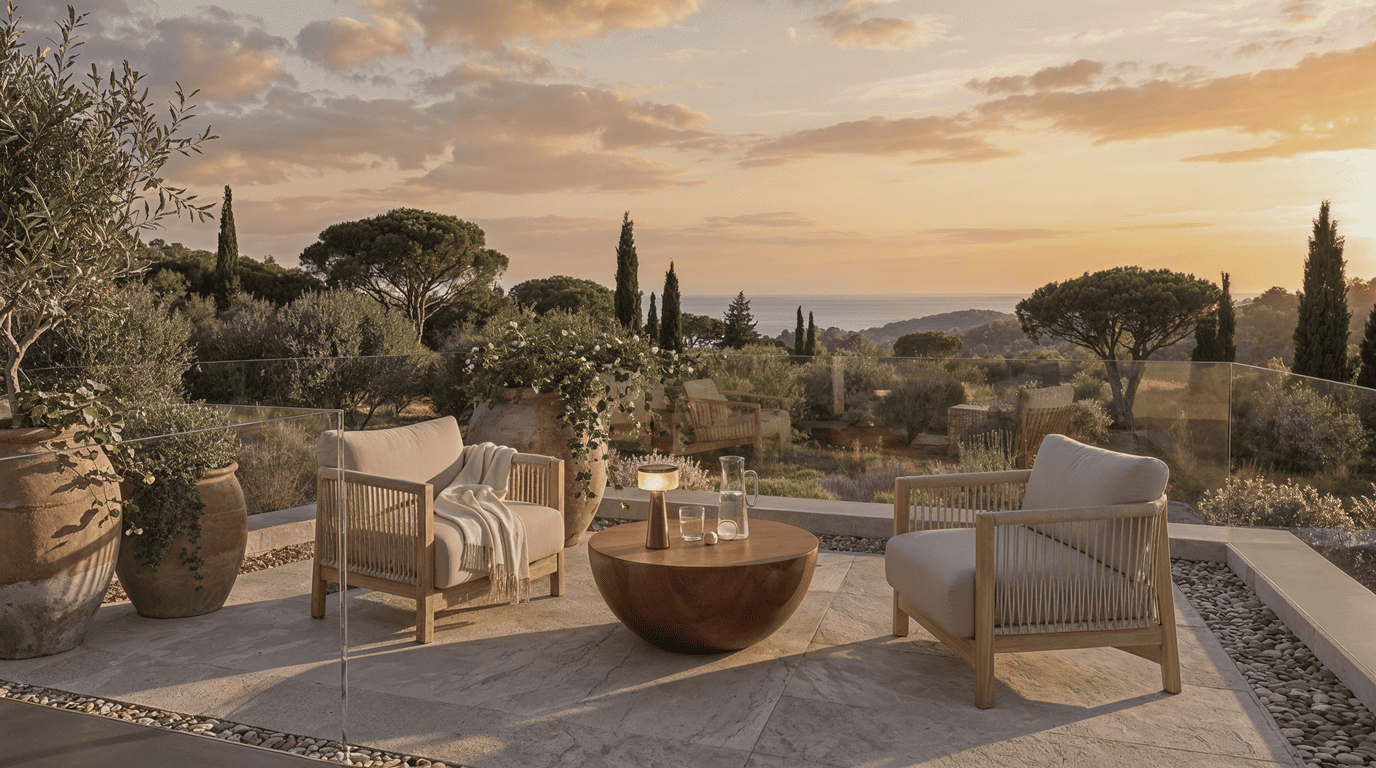

Living room, 66 m², Poreč
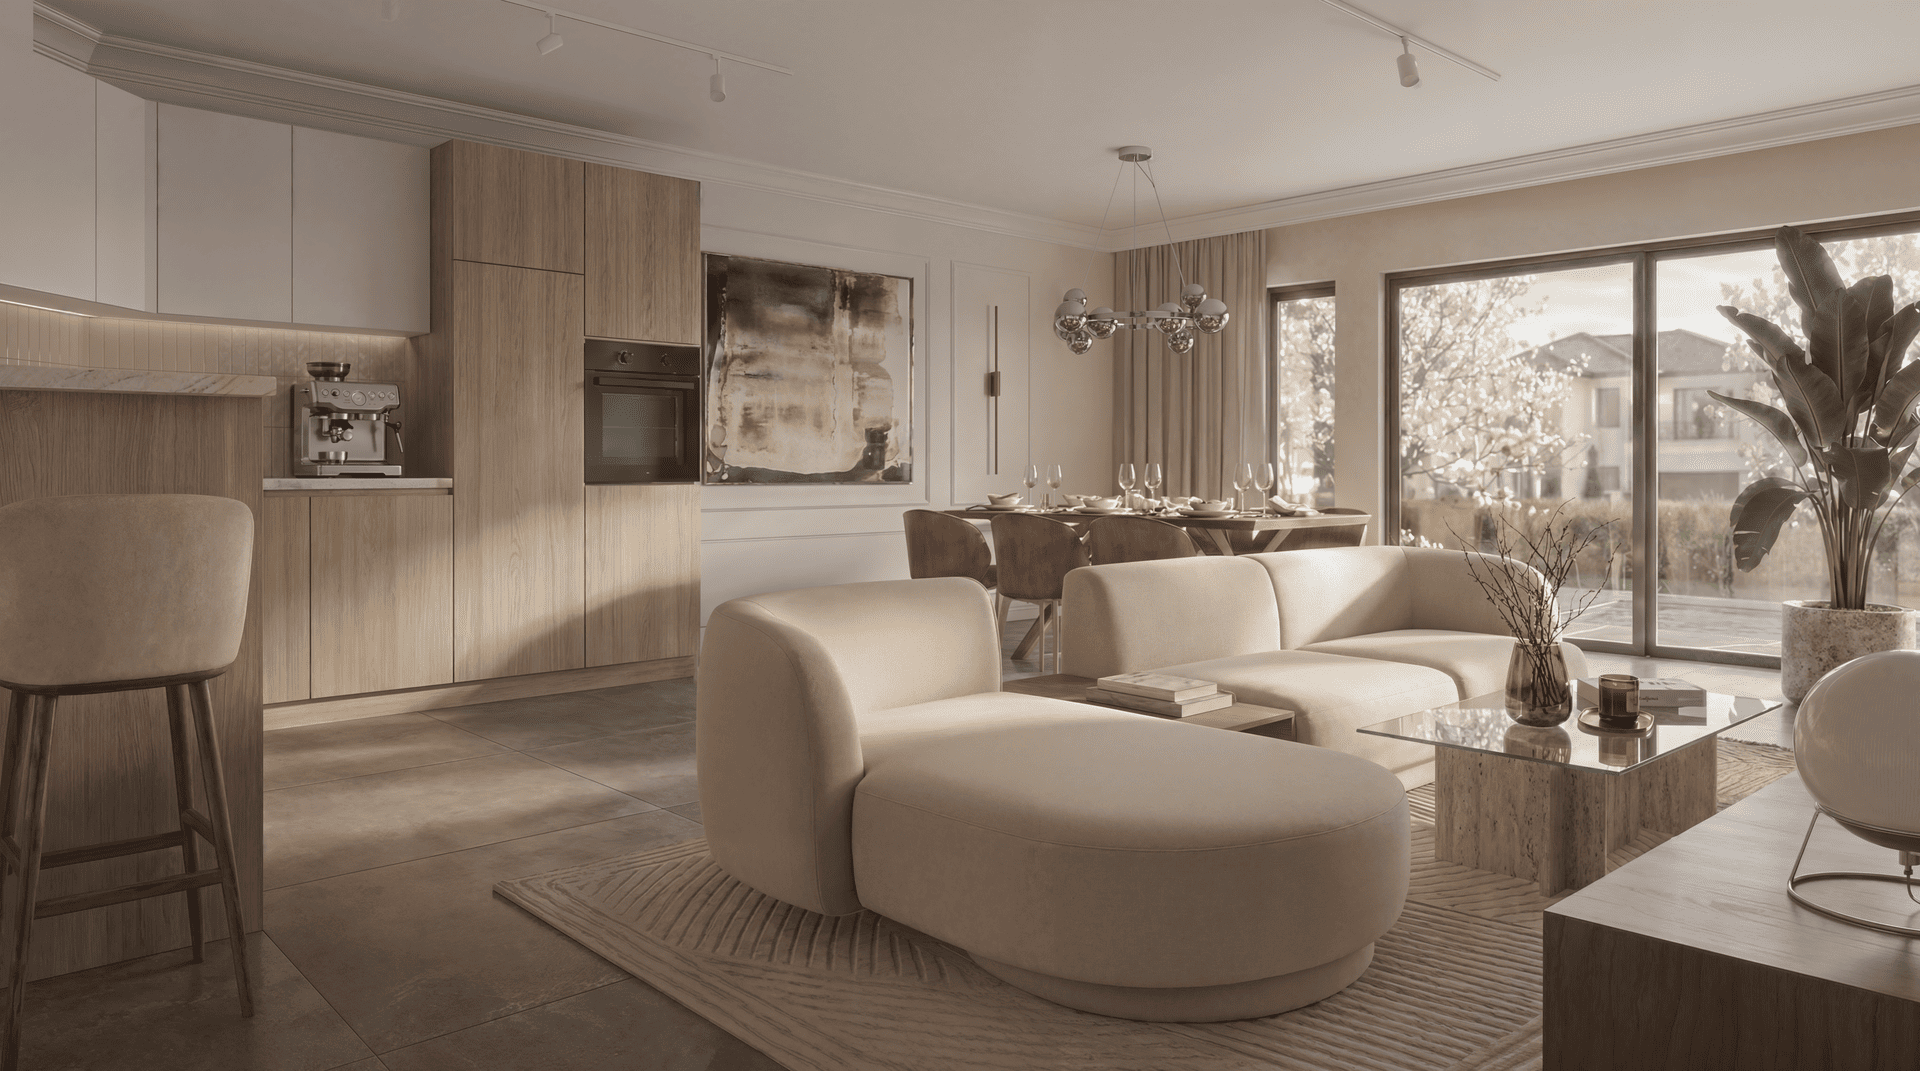


Living Room, 66 m², Poreč – A Complete Makeover of an Open-Plan Living and Kitchen Area
NK Design carried out a full makeover of an open-plan living and kitchen area in a family house in Poreč. This project is a perfect example of how important interior design and space planning are already in the early construction phase – and, at the same time, proof that even after moving in, a high-quality redesign can deliver the desired look, functionality and atmosphere of a home.
The Starting Point
The existing living room and kitchen were functional, but they did not reflect the style, warmth and modern character the owners were looking for. Dark kitchen tones, an insufficiently defined living area and a lack of coordination between individual elements created a sense of heaviness and incompleteness.
The client wanted a modern, elegant and bright interior that would connect the kitchen, dining and living areas into a harmonious whole and create a pleasant atmosphere for everyday life and time spent together.
Planning and Interior Design
NK Design approached the project through a detailed analysis of the existing space and the development of a new design concept. The goal was to make optimal use of the existing proportions, improve functionality and give the space an entirely new identity.
The project included:
- a new concept and detailed design for the living room and kitchen
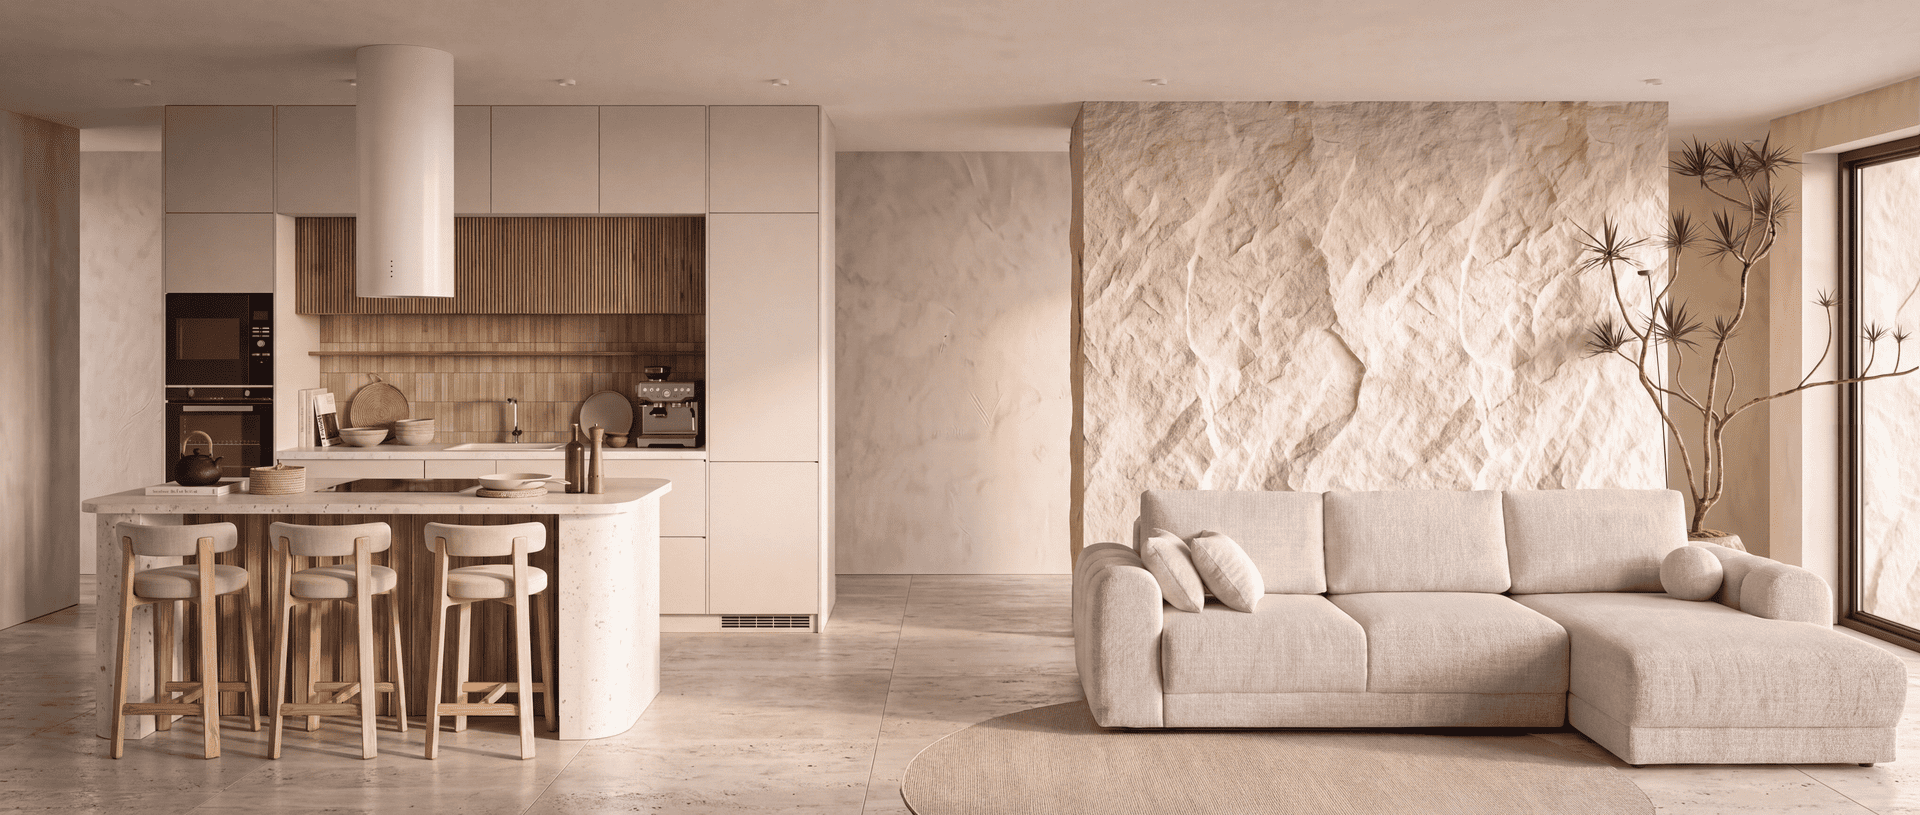
- a full redesign of the kitchen with a new layout and modern materials
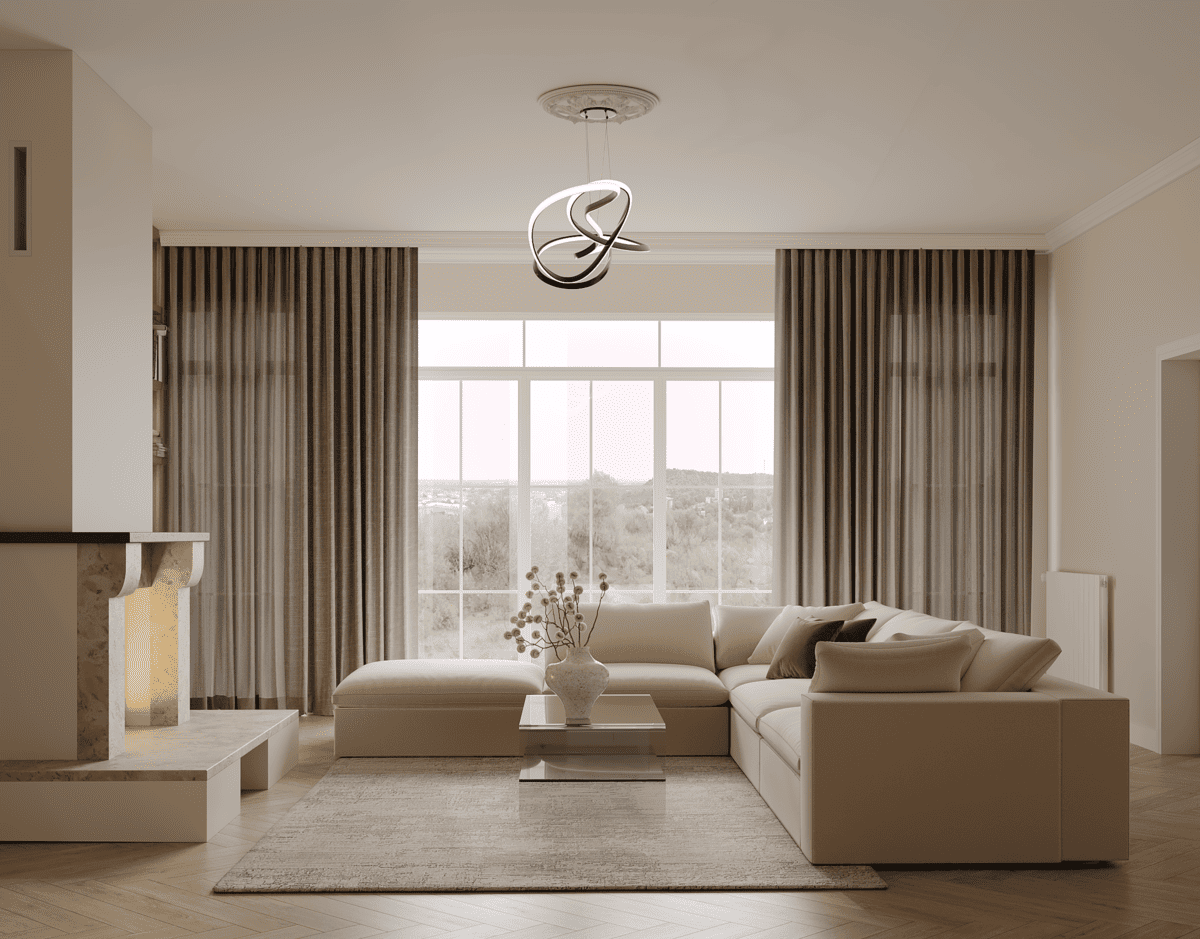
- planning a fireplace as the central element of the living area
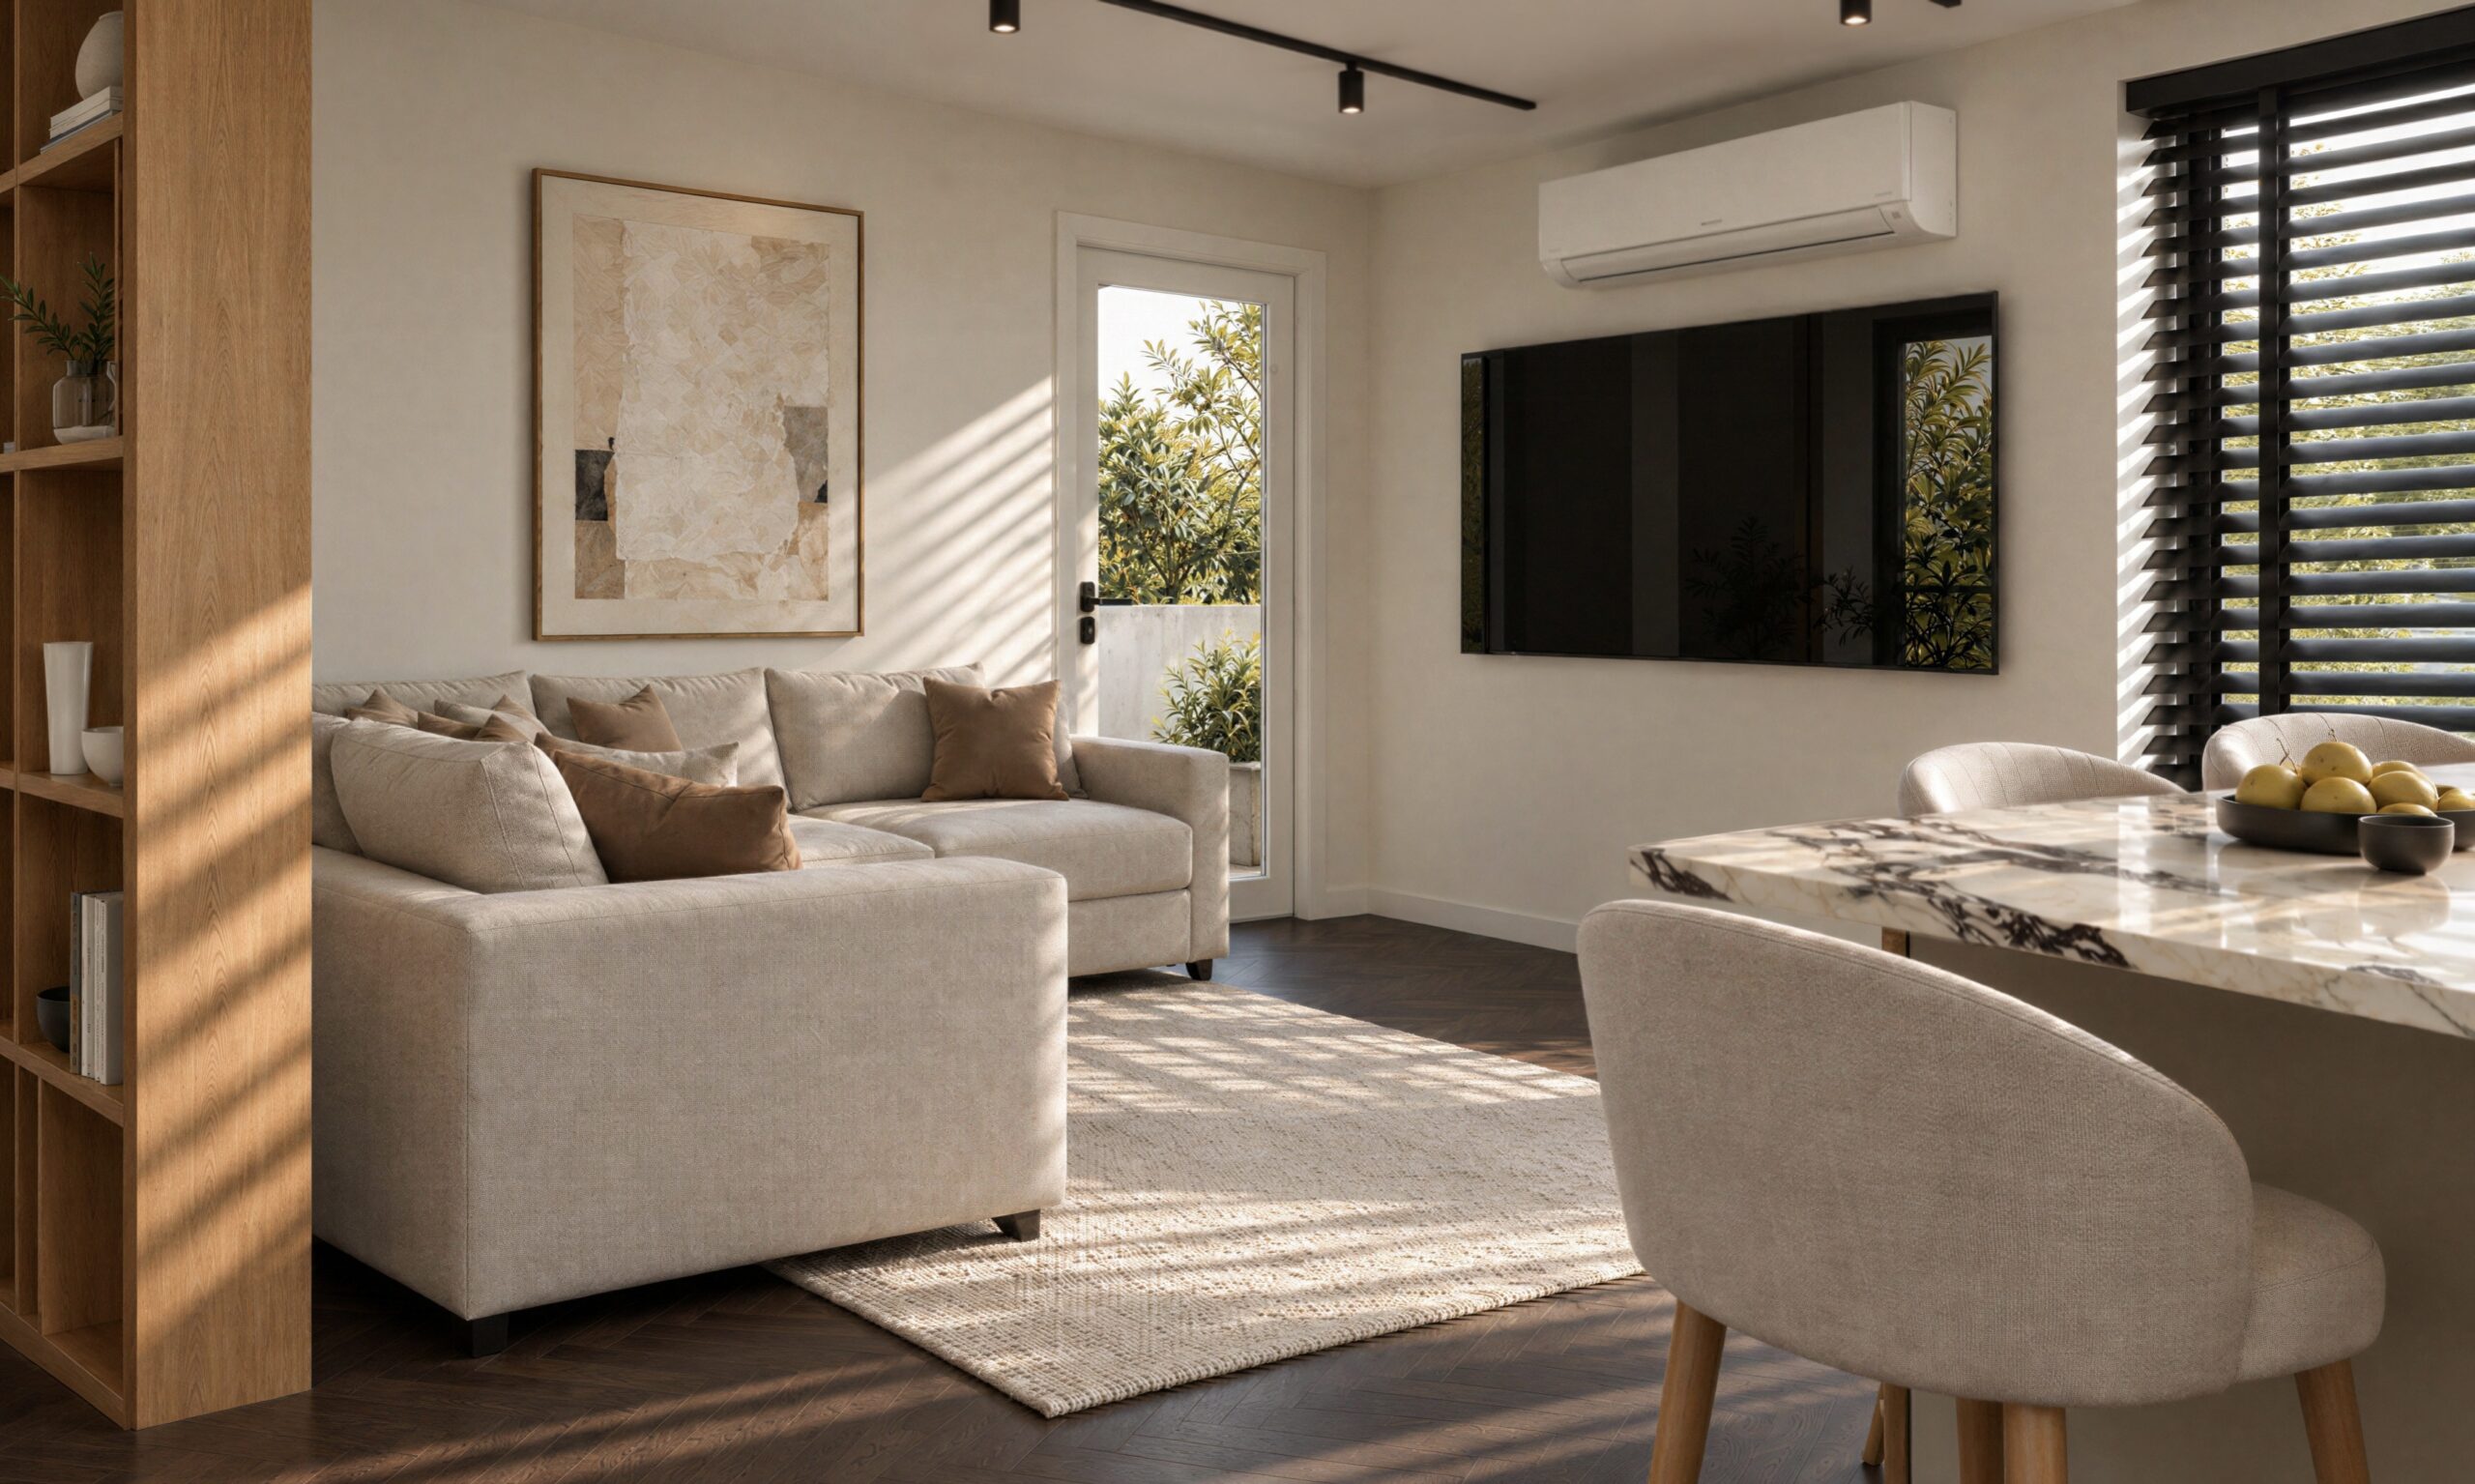
- relocating the air conditioning for better functionality and a more harmonious appearance
- redefining the TV wall and the room’s main sightlines
- selecting lighting, materials, colours and finishes
- coordinating all interior elements into a single design concept
A New Kitchen – Fresh Aesthetics Through Replaced Fronts
One of the biggest changes involves the kitchen. Instead of dark, visually heavy fronts, warm natural wood tones and a light worktop were chosen. As a result, the space feels airier, brighter and more elegant.
The rhythmic repetition of the same decor, continuing from the living room into the kitchen, creates harmony throughout the space and conveys a sense of wholeness, continuity and connection between the different areas.
The Fireplace as the New Focal Point of the Living Room
To give the room additional warmth and character, a modern built-in fireplace was designed and became the central element of the living area. The fireplace visually unites the living zone and creates a feeling of luxury, comfort and a homely atmosphere.
Together with the new furnishings and the carefully designed TV wall, a balanced composition emerged, turning the living room into a place of relaxation and togetherness.
Why It Pays to Involve an Interior Designer Early
This project clearly shows how much can be achieved through a high-quality makeover, but it also makes visible how many measures would have been simpler and more cost-effective if they had been planned during the construction phase.
Early planning makes it possible to define, among other things:
- the positions of installations and lighting
- the locations of air-conditioning units
- the integration of the fireplace
- the furniture layout
- electrical and building services
- the functionality of each individual room
This helps avoid later alterations, additional costs and compromises during implementation.
The Result
The result is a modern, warm and elegant open-plan living space that perfectly suits the owners’ lifestyle. The combination of natural materials, light tones, carefully planned lighting and a functional layout creates a pleasant atmosphere that radiates contemporary design and homely comfort in equal measure.
If you are planning to build or renovate a home in Istria, NK Design offers a complete interior design service – from the first concept and 3D visualisations to working drawings and bespoke details. Get in touch and let’s talk about your space.